
Panel Walls: An Efficient Insulated Building Solution
Insulated panel walls combine durable facings and a thermal-insulation core in one manufactured building element. They help contractors create cold rooms, partitions, prefab buildings and specialist enclosures efficiently and consistently.
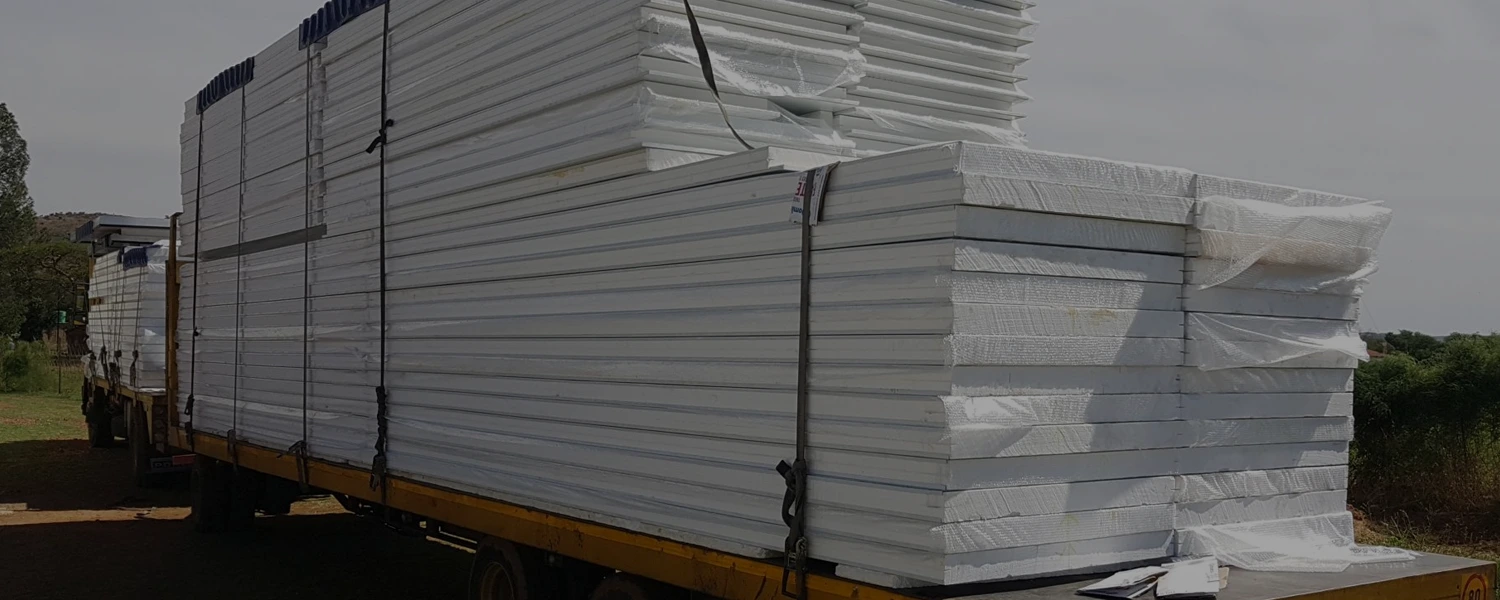
What are insulated panel walls?
An insulated panel wall is assembled from prefabricated sandwich panels. Each panel normally consists of two protective facings bonded to an insulating core. The facings provide durable finished surfaces, while the core supplies the principal thermal resistance.
Panels may be installed vertically or horizontally according to the building design, support structure, panel specification and installer’s approved method. Close-fitting joints create a continuous enclosure that can be finished with suitable profiles, fasteners and sealants.
Important distinction: Frigipan’s insulated panels are manufactured enclosure products and should not automatically be treated as structural load-bearing walls or structural insulated panels. The supporting structure, spans, wind loads and fixing design must be confirmed by the project’s competent professionals.
Why use insulated panel walls?
Thermal efficiency
The insulated core resists heat flow, helping temperature-controlled spaces maintain stable internal conditions and reducing unnecessary energy demand.
Efficient installation
Large factory-manufactured panels combine lining, insulation and enclosure, allowing competent installers to cover substantial wall areas efficiently.
Durable surfaces
Coated metal facings provide practical, easy-to-clean surfaces suited to cold-chain, food, commercial and industrial environments.
Flexible configurations
Different thicknesses, densities, core materials, lengths and joint systems allow the panel solution to be matched to the project.
Controlled environments
Correctly detailed walls support temperature, hygiene and moisture-control strategies for cold rooms, processing spaces and specialist enclosures.
Complete supply options
Doors, profiles, fasteners, gaskets, heaters, coving, shelving and related hardware can be coordinated with the panel order.
How a complete panel wall works
Performance depends on the continuity of the complete wall—not only the panel core. The correct supporting frame, panel orientation, fasteners, joints, sealants, flashings, cappings, doors and penetrations must work together.
For temperature-controlled environments, gaps and poorly sealed openings can create air leakage, condensation and thermal bridges. Careful detailing is especially important around corners, floors, ceilings, services and door frames.
Thermal, acoustic and fire performance varies by core, thickness, facings, joints and the tested assembly. Always refer to the applicable Frigipan data sheet and project specification.
Where insulated panel walls are used


Cold and freezer rooms
Thermally efficient enclosures for chilled and frozen storage, with panel thickness selected for the required operating conditions.
Food processing
Smooth, easy-to-clean wall and ceiling surfaces for suitable production, preparation and temperature-controlled areas.
Prefab buildings
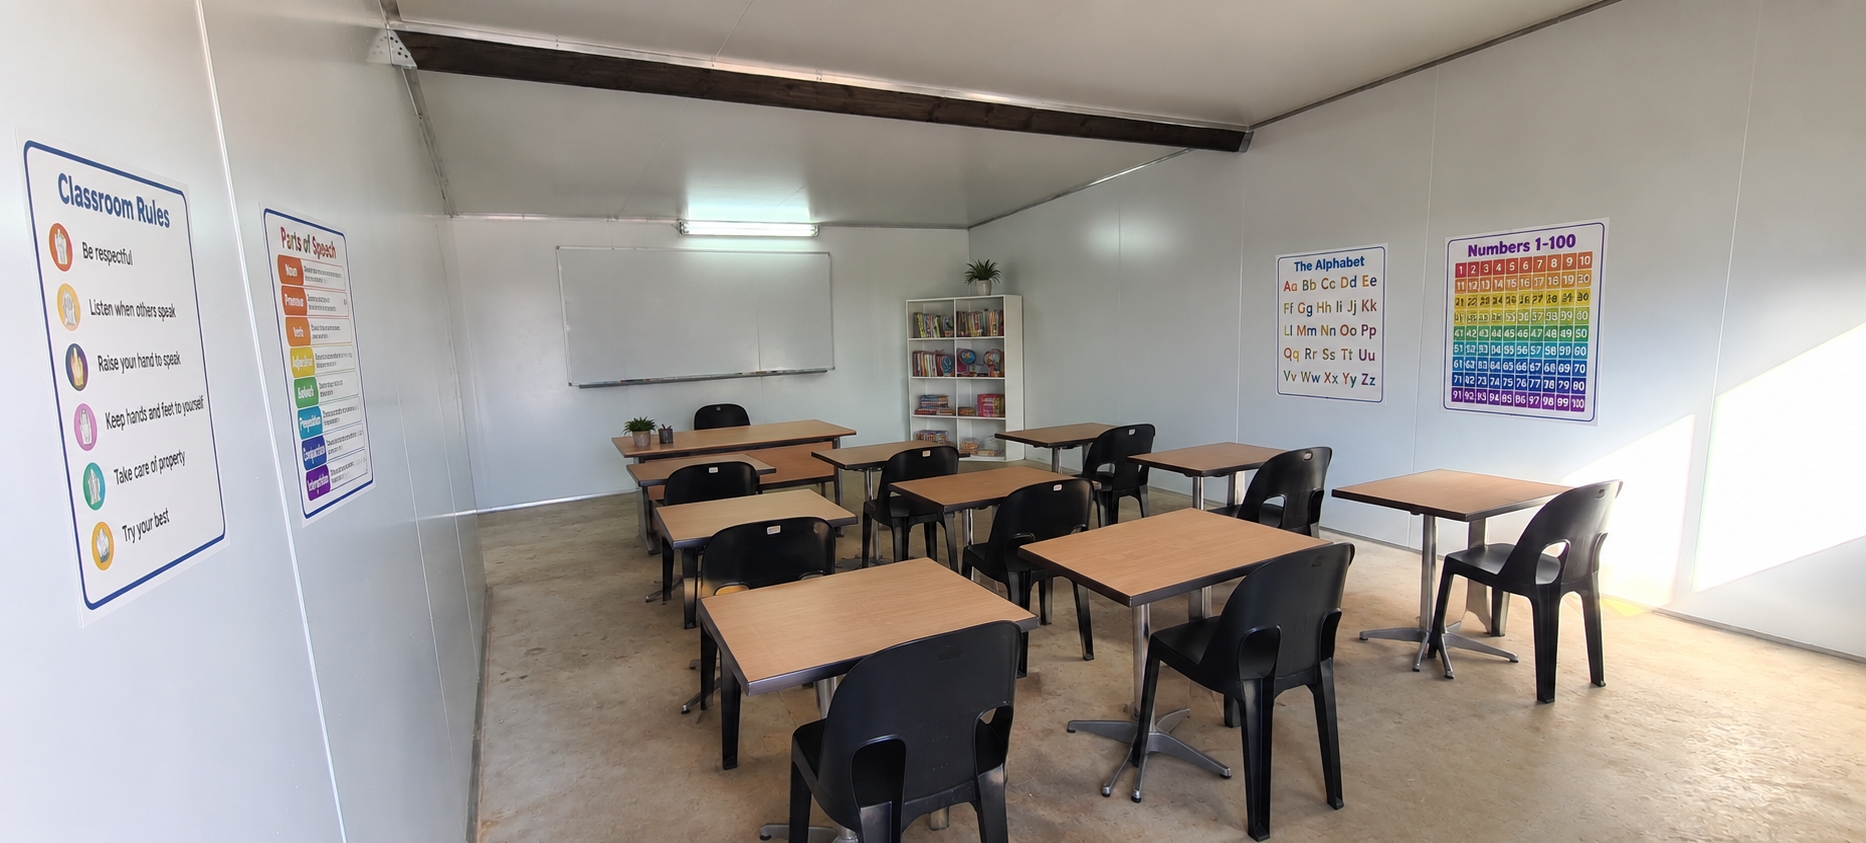
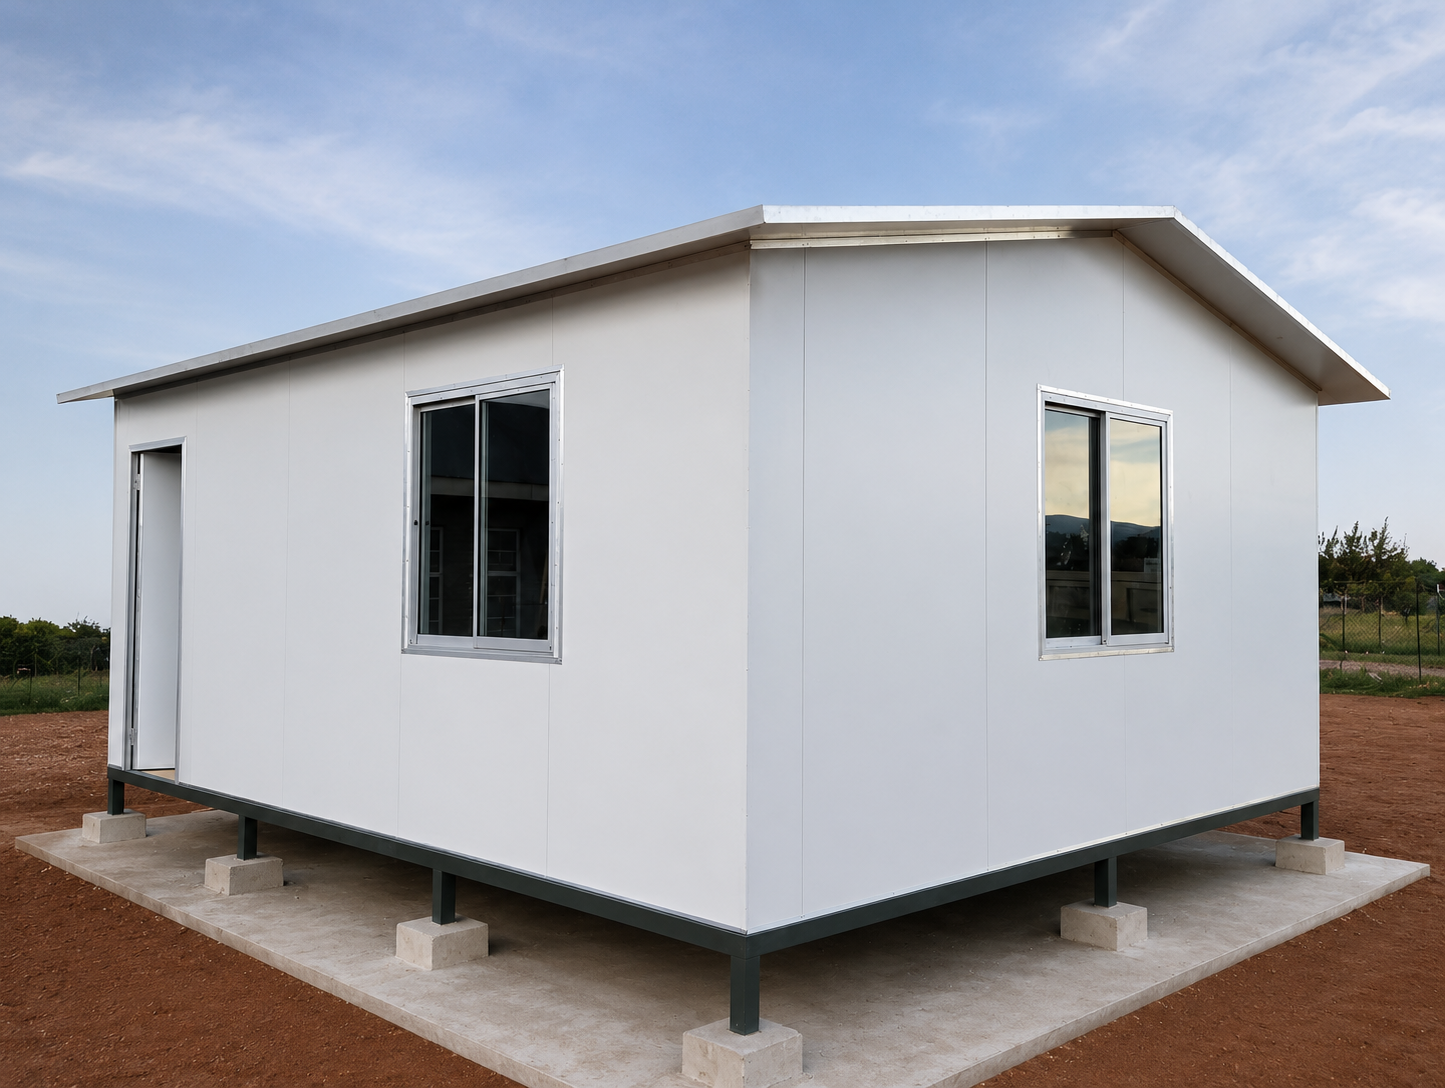
Quick-build wall and ceiling systems for offices, classrooms, clinics, security rooms and other modular applications.
Commercial facilities
Insulated partitions and enclosures for retail areas, warehouses, workshops and specialist operating spaces.
Industrial applications
Panel systems for selected factory, processing and storage environments where durable finishes and thermal control are required.
Specialist rooms
Controlled or hygienic spaces designed by the relevant professionals for the required temperature, cleanliness, acoustic or fire performance.
Four installation principles
Frigipan manufactures and supplies the panel system. The customer or independent professional installer remains responsible for site work and the completed construction.
Confirm dimensions
Check site measurements, openings, support positions and approved drawings before manufacturing and installation.
Prepare the structure
Ensure the frame, slab and adjoining surfaces are suitable, aligned and designed for the applicable loads.
Fit and fasten
Use suitable fasteners and follow the approved panel direction, fixing centres and joint sequence.
Complete the envelope
Seal joints, corners, penetrations, doors and interfaces using compatible materials and project-specific details.
Specify the wall for the project
Frigipan supplies a range of standard and specialised panel options, including EPS, Rockwool, Engineered EPS, PIC 32 polyurethane and XPE Chipfoam panels. The correct product depends on the required thermal, fire, acoustic, moisture and application characteristics.
Final dimensions, spans, supports, loading, fixings and regulatory requirements must be confirmed before ordering.
Build around the right panel system.
Send Frigipan your dimensions, application, drawings and performance requirements for assistance with panel, door and hardware supply.